
Table of Contents
- Why Book a Commercial Construction Project Consultation in 2026
- What to Expect During Your Commercial Construction Consultation
- General Contractor Consultation Checklist: What to Bring
- Commercial Tenant Improvement Permit Requirements in Arizona
- How Your Commercial Construction Project Timeline Unfolds
- How to Book Your Consultation with KRB Development
- Conclusion
- Frequently Asked Questions
Last Updated: October 2, 2026
Why Book a Commercial Construction Project Consultation in 2026
Construction spending hit a seasonally adjusted annual rate of $2,203.1 billion in August 2026, according to the U.S. Census Bureau monthly construction spending report. That number suggests a healthy market. The reality on the ground looks different. In May 2026, 67% of builders said demand was slower than expected, and some called it the slowest spring in years, per Buildertrend’s 2026 construction statistics report.
That gap matters if you own or manage a commercial property. A slower market means contractors have room in their schedules and more reason to compete for your project. It also means you can afford to be selective. Booking a commercial construction consultation with KRB Development puts a real estate professional and a general contractor in the same room before you commit a dollar to construction.
This guide covers what happens in that meeting, what to bring, how Arizona permitting works, and how a project timeline unfolds. It also explains how to book a consultation directly with our team.
What to Expect During Your Commercial Construction Consultation
A commercial construction consultation is a working session where you and a general contractor review your project’s scope, budget, and schedule before any design or permitting begins. Expect it to run 45 to 60 minutes and cover four areas: your goals, your space, your constraints, and your next steps.
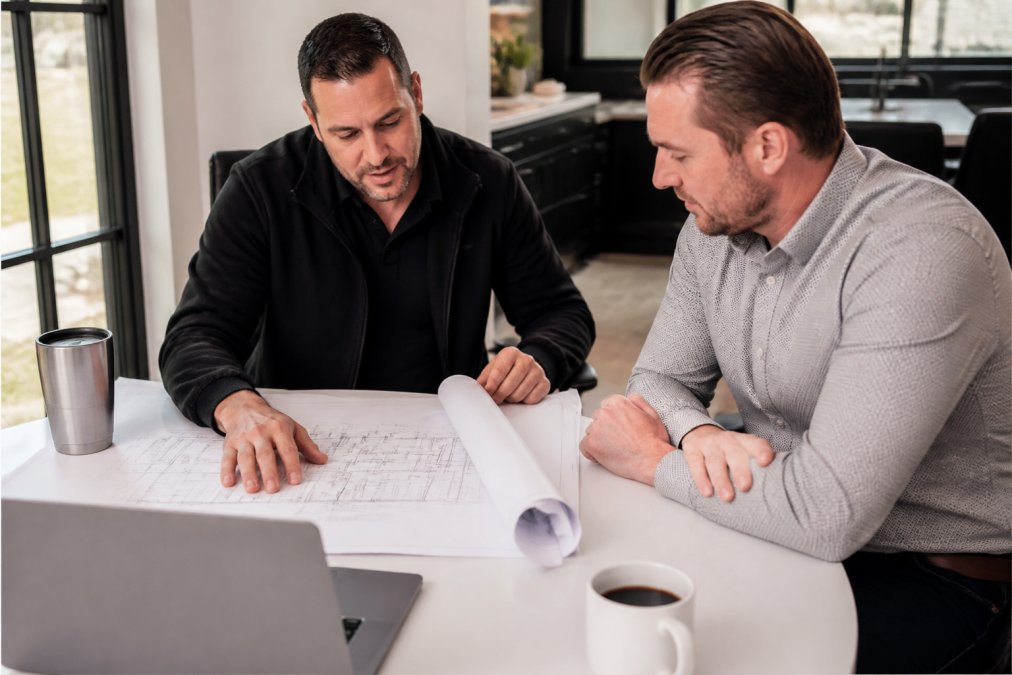
Here is how the meeting typically flows:
- Scope review. You describe the space and what needs to change. The contractor asks about square footage, existing conditions, and intended use.
- Site discussion. Bring photos or a floor plan. If you have a lease, bring it. Tenant improvement allowances shape what is feasible.
- Budget framing. You will get a conversation about cost drivers, not a firm number. Pricing depends on scope, materials, and site conditions.
- Timeline sketch. The contractor outlines permit lead times, trade sequencing, and how long a buildout of your size usually takes.
- Next steps. You leave with a clear list of what to gather and when to expect a proposal.
What most guides miss is that the consultation is a two-way evaluation. You are judging whether the contractor listens and asks good questions. They are judging whether the project is a fit.
How a Pre-Construction Consultation Saves Time and Money
Pre-construction work is where budgets are won or lost. Catching a structural issue or a code conflict during planning costs far less than catching it mid-build.
A common mistake is treating the consultation as a sales call and skipping the technical questions. Ask about change order history, subcontractor vetting, and how the contractor handles surprises behind the walls. Owners who ask those questions up front tend to avoid the painful mid-project conversations.
Ask any contractor for their change order process in writing before you sign. The answer tells you more about how a project will go than any reference list.
General Contractor Consultation Checklist: What to Bring
Come prepared and the meeting gets twice as productive. A general contractor consultation checklist keeps you from forgetting the documents that drive real answers.
Bring these items:
- Floor plan or measured sketch of the space
- Lease agreement or proof of ownership
- Photos of existing conditions, including any damage
- Your target budget range and hard ceiling
- Desired completion date and any hard deadlines
- List of must-haves versus nice-to-haves
- Any prior permits, inspections, or contractor correspondence
- Questions about insurance, licensing, and warranties
For dental, medical, and restaurant projects, add equipment specs and any franchise brand standards. Those documents often dictate layout, plumbing, and electrical requirements, and they change the schedule.
Commercial Tenant Improvement Permit Requirements in Arizona
Commercial tenant improvement permit requirements in Arizona vary by project type and jurisdiction, but most interior buildouts require a building permit, a plan review, and trade permits for electrical, plumbing, and mechanical work. Some jurisdictions also require separate fire suppression and accessibility review. The scope of your permit is set by the adopted code edition in force at the time of submittal, which is why a set of drawings prepared for one city can be rejected outright in the next.
The sequence matters as much as the documents. A typical submittal path looks like this:
Get a Free Project Estimate – Contact Us Today →
- Zoning and use confirmation. Before drawings are stamped, confirm the intended use is allowed in that zoning district and that parking, hours, and signage fit the code.
- Plan review submittal. Architectural, structural, mechanical, electrical, and plumbing sheets go in together. Partial submittals are the most common cause of a rejection notice.
- Review cycles. First review comments come back as a correction list. Each resubmittal restarts the clock, so a two-cycle review can easily double the permitting window.
- Trade permits. Once the core permit is issued, electrical, plumbing, mechanical, and fire permits are pulled separately and inspected on their own schedules.
- Inspections. Rough-in inspections must pass before walls close. Final inspections must pass before a certificate of occupancy is issued.
Three things slow permits down more than anything else:
- Incomplete drawings. Plan reviewers reject submittals that lack structural, mechanical, or accessibility detail.
- Change of use. Converting a retail bay to a restaurant triggers different code requirements, including ventilation and grease interlock.
- Accessibility compliance. Commercial spaces must meet current accessibility standards, and renovations often trigger upgrades to paths of travel and restrooms.
Two more issues catch owners off guard.
Do not let a contractor start demolition before permits are issued. It can void insurance coverage and force you to undo finished work at your own expense.
Where Digital Submittals Change the Permit Clock
Most general guides stop at “hire a contractor who knows the jurisdiction.” The more useful answer in 2026 is that the permit clock is now partly a software problem. Many jurisdictions accept digital plan review through online portals, which means drawings must be formatted, layered, and bookmarked to the reviewer’s specification before upload. A set that is technically correct but poorly organized can sit in the queue longer than a clean set with minor comments.
How Your Commercial Construction Project Timeline Unfolds
A typical commercial construction project timeline moves through five phases: consultation and scope, design and engineering, permitting, construction, and closeout. Small interior renovations can finish in eight to twelve weeks. Larger buildouts with structural work or change of use often run four to six months or longer.
| Phase | Typical Duration | What Happens |
|---|---|---|
| Consultation and scope | 1-2 weeks | Goals, budget framing, site review |
| Design and engineering | 2-6 weeks | Drawings, specs, trade coordination |
| Permitting | 2-8 weeks | Plan review, trade permits, inspections scheduled |
| Construction | 4-16 weeks | Demolition, rough-in, finishes, punch list |
| Closeout | 1-2 weeks | Final inspections, as-builts, handover |
Procurement and Lead Times: The Schedule Risk Most Guides Skip
Material procurement is the least visible and most underestimated part of a commercial schedule. A common pattern is a project that clears permitting on time and then stalls because a single component, an electrical panel, a packaged HVAC unit, a specialty door, is backordered. When that happens, the delay is not the contractor’s fault, but it is still the owner’s problem.
Handover and Facility Management: The Phase After Closeout
Most guides end the timeline at the ribbon-cutting. In reality, the building’s lifecycle is just beginning, and the first ninety days after occupancy determine whether the project feels successful.
The schedule is not a single document. It is a construction schedule, a procurement schedule, and a closeout checklist working together. Ask to see all three.
How to Book Your Consultation with KRB Development
Booking a commercial construction consultation with KRB Development takes one call or one form submission. We have served Arizona as a family owned and operated general contractor since 2005, and we handle commercial tenant improvements, office modernization, and specialty clinical buildouts.
What you get from us:
- On time, on budget delivery. We plan the work, then work the plan.
- Direct communication. You talk to the same people throughout the project, not a rotating cast.
- Hands-on leadership. Our owner stays involved in daily operations and project decisions.
- Real estate plus construction experience. That combination helps you evaluate a space before you sign a lease.
Conclusion
The biggest risk in a commercial buildout is not the construction itself. It is starting without a clear scope, a realistic budget, and a contractor who communicates. A consultation solves all three before you commit.
Frequently Asked Questions
What should I prepare before a commercial construction consultation?
Bring your lease agreement or property deed, any existing floor plans or as-built drawings, a list of goals for the space, and a realistic budget range. If you have a target opening date or business milestones, share those too. A general contractor consultation checklist helps you organize these items so the conversation stays productive. The more context you provide upfront, the more accurate the guidance you receive during the meeting.
How does the permitting process work for commercial renovations?
Commercial tenant improvement permit requirements in Arizona typically involve submitting construction documents to the local planning and development department, paying plan review fees, and passing inspections at key milestones. Depending on the scope, you may also need separate electrical, plumbing, and mechanical permits. A licensed general contractor handles this process for you, tracking every submittal and inspection so the commercial construction project timeline stays on track.
Is construction slowing down in 2026?
The picture is mixed. Construction spending reached a seasonally adjusted annual rate of $2,203.1 billion in August 2026, according to the U.S. Census Bureau. Construction starts hit $80.3 billion in January 2026, the highest January on record. However, 67% of builders reported slower-than-expected demand in May 2026, per Buildertrend. Nonresidential spending is still projected to grow 1.7% to 2% for the year, so well-planned commercial projects remain viable.
How do I find a qualified general contractor for tenant improvements?
Start by verifying the contractor’s license, insurance, and track record with commercial projects similar to yours. Ask for references from recent clients and walk through a completed job if possible. During your commercial construction consultation, ask how they handle change orders, subcontractor management, and permit acquisition. A contractor who answers these questions with specific examples and transparent processes is worth serious consideration.


