
Table of Contents
- What the Commercial Renovation Cost Per Square Foot Formula Actually Measures
- Commercial Construction Soft Costs vs Hard Costs: What Belongs in Your Calculation
- Step-by-Step: How to Calculate Renovation Cost Per Square Foot for Your Project
- Dental Office Construction Cost Per Square Foot: A Specialized Calculation
- Commercial Renovation Contingency Fund Percentage: How Much to Set Aside
- Factors That Drive Cost Variance in Commercial Renovation Estimates
- Budgeting Strategies: Tenant Improvement Allowances and Phased Renovation Planning
- Conclusion
- Frequently Asked Questions
Last Updated: September 28, 2026
What the Commercial Renovation Cost Per Square Foot Formula Actually Measures
Commercial renovation cost per square foot is total project cost divided by total building area. This guide from KRB Development breaks down the formula, the inputs that matter, and the mistakes that inflate budgets.
The Core Calculation: Total Cost Divided by Total Area
The standard formula is Total Construction Cost ÷ Total Building Area = Cost Per Square Foot.
Here’s what that looks like in practice:
| Input | Example Figure | Notes |
|---|---|---|
| Total project cost | $600,000 | All hard and soft costs |
| Total building area | 4,000 sq ft | Rentable or gross, stay consistent |
| Cost per square foot | $150 | $600,000 ÷ 4,000 |
Why Single-Range Estimates Mislead
One national range tells you nothing about your specific building. Cost variance is driven by scope, not geography.
A contractor who gives you one number before walking the site is guessing. Cost per square foot only means something once scope, systems, and finish level are defined. Accepting a phone estimate is how projects blow past budget.
Commercial Construction Soft Costs vs Hard Costs: What Belongs in Your Calculation
Every commercial renovation splits into hard costs and soft costs. Both belong in your cost per square foot math. Leaving soft costs out is the most common way owners underbudget by 20% or more.
Hard Costs: Materials, Labor, and Direct Construction
Hard costs are the physical build:
- Framing, drywall, and structural modifications
- Electrical infrastructure and panel upgrades
- Plumbing retrofits and HVAC replacements
- Flooring, ceilings, paint, and finish levels
- Labor rates for every trade on site
These usually make up the bulk of the budget.
Soft Costs: Design, Permitting, and Professional Fees
Soft costs are everything required to make the build legal and correct. They include:
- Architectural design and engineering drawings
- Permitting fees and zoning requirements
- Building code review and occupancy permits
- Project management and general contractor fees
- Furniture, fixtures, and equipment
If your cost per square foot only counts hard costs, your real number is 20% to 40% higher than you think. Always build the estimate on the full picture.
Step-by-Step: How to Calculate Renovation Cost Per Square Foot for Your Project
Follow these five steps in order. Skipping any produces a number you can’t defend to a lender, partner, or board.
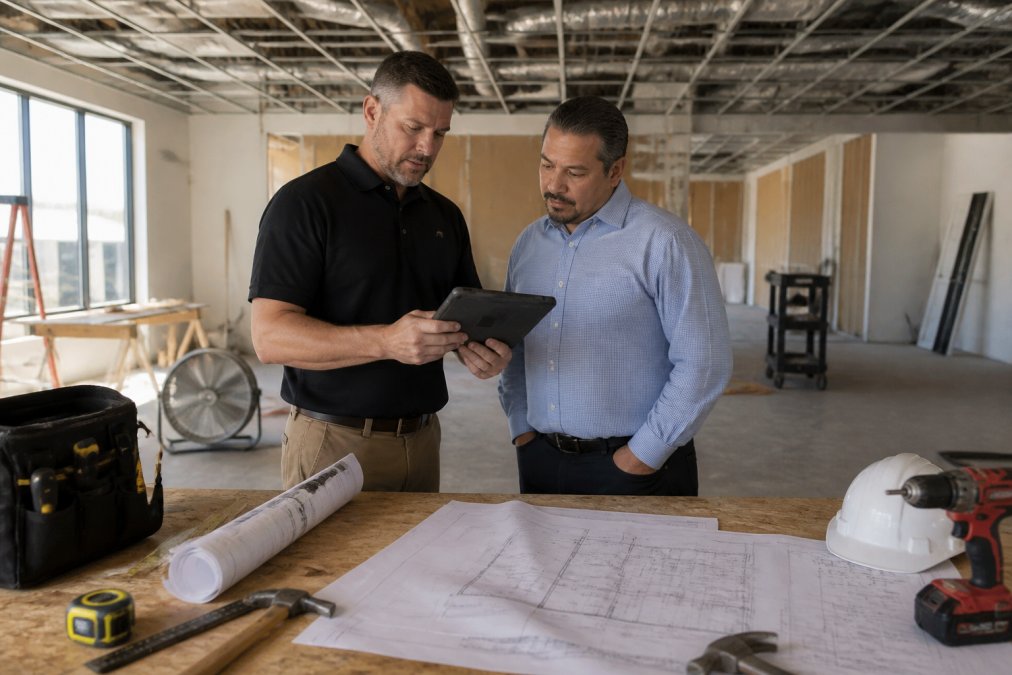
Step 1: Define Your Renovation Scope and Finish Level
Scope drives cost more than any other factor. Sort your project into one of three tiers:
| Renovation Scope | Cost Per Sq Ft | Typical Work |
|---|---|---|
| Basic | $25-$50 | Paint, flooring, minor fixes |
| Moderate | $50-$100 | Layout changes, new finishes |
| Extensive | $100-$200+ | Structural, systems overhaul |
Step 2: Gather Square Footage and Building Class Data
Measure your total floor area and confirm your building class. Class A, B, and C spaces carry different finish expectations and system costs. Pull four numbers:
- Gross square footage (and rentable square footage if your lease uses it, stay consistent)
- Building class and current condition
- Age of core systems (HVAC, electrical, plumbing)
- Occupancy status during construction (vacant vs. occupied changes labor productivity)
Step 3: Build a Line-Item Cost Assembly
Build the estimate line by line, then tag each line hard or soft:
| Cost Line | Basis | Tag |
|---|---|---|
| Demolition and haul-off | Per sq ft of affected area | Hard |
| Framing and drywall | Per linear ft of partition | Hard |
| Electrical rough-in and devices | Per fixture / per circuit | Hard |
| HVAC modifications and ductwork | Per ton / per diffuser | Hard |
| Plumbing rough-in and fixtures | Per fixture | Hard |
| Flooring, ceilings, paint | Per sq ft installed | Hard |
| Architectural and engineering | % of hard cost | Soft |
| Permits and plan review | Per jurisdiction fee schedule | Soft |
| General conditions (supervision, temp power, dumpsters) | % of hard cost | Soft |
| FF&E and technology | Per workstation / per room | Soft |
Step 4: Apply the Cost Per Square Foot Formula
Divide total cost by total area, then pressure-test the result against your scope tier. A number 30% below benchmark usually means a missing line item, not a bargain.
Step 5: Run a Sensitivity Check
Run the formula three times: hard costs only, hard plus soft, and hard plus soft with contingency. The first gap is your soft cost load; the second is your risk buffer, and on tenant improvements, that final gap often decides whether the deal works.
Build the estimate in a spreadsheet, not a single cell. When a subcontractor’s bid comes back high, you can see exactly which line moved and rebalance the others instead of restarting the whole calculation.
Dental Office Construction Cost Per Square Foot: A Specialized Calculation
Dental office construction costs more per square foot than standard office space. Clinical buildouts require specialized plumbing, medical gas lines, radiation shielding, and dedicated electrical circuits.
- Operatory plumbing for each chair
- Lead-lined walls for X-ray rooms
- Dedicated HVAC zones for sterilization areas
- Medical-grade finishes and flooring
- Compliance with health department and occupancy permits
Commercial Renovation Contingency Fund Percentage: How Much to Set Aside
Most guides hand you a flat 10% to 20% range and move on. That range is a starting point, not a calculation. The real question is how much buffer your specific building needs, which depends on what you can’t see until walls open.
Start With the Baseline Range
Budget 10% to 20% of total project cost as contingency for renovation work. Older buildings need the higher end. This guidance comes from ElevenDesign’s 2026 contingency recommendations. Contingency isn’t padding. It’s the line item that absorbs what you can’t see until walls open.
Adjust the Percentage Against Five Risk Drivers
A flat age-based number ignores the variables that actually move contingency. Score your project against five drivers:
Get a Free Project Estimate – Contact Us Today →
| Risk Driver | Low Risk | High Risk | Adjustment |
|---|---|---|---|
| Building age | Under 10 years | Over 25 years | +5% at high end |
| System condition | Recently replaced HVAC, electrical, plumbing | Original systems, no service records | +5% at high end |
| Scope certainty | Full drawings and site assessment complete | Conceptual scope only | +5% at high end |
| Occupancy during work | Vacant space | Occupied, phased around business hours | +3% at high end |
| Regulatory exposure | Standard office use | Medical, dental, food service, or lab use | +5% at high end |
How to Calculate the Dollar Figure
Apply your adjusted percentage to hard plus soft costs, not hard costs alone, because change orders trigger additional design, permitting, and supervision fees. On a $600,000 hard-plus-soft estimate at 15%, you set aside $90,000, not $90,000 on hard costs only, which would understate the buffer.
Split Contingency Into Two Buckets
Experienced owners split contingency into a design bucket (scope changes and drawing revisions before construction) and a construction bucket (field conditions and change orders during the build), commonly 40/60, because most surprises surface once demolition begins.
Treat Contingency as Untouchable
A common mistake is treating contingency as spendable budget. If you don’t use it, it goes back to the bottom line. Rolling unused contingency into finish upgrades mid-project leaves no buffer when a real surprise hits in the final month.
Contingency is not a percentage you copy from a table. It is a calculated buffer built from building age, system condition, scope certainty, occupancy, and regulatory exposure, then applied to hard plus soft costs and split between design and construction phases.
Factors That Drive Cost Variance in Commercial Renovation Estimates
Cost variance comes from three sources: the building, the market, and its systems.
Building Age and Existing Conditions
Older buildings hide surprises behind every wall. Old plumbing, outdated wiring, and structural issues surface mid-project. No universal formula captures this, as GLE Associates notes in its 2026 analysis. A thorough site assessment before bidding is the only protection.
Location, Labor Rates, and Market Volatility
Labor rates shift by market and season, and material procurement timelines stretch during peak demand. A bid locked in January may not hold by June, so build escalation into longer projects.
HVAC, Electrical, and Plumbing Infrastructure Upgrades
System upgrades are the silent budget killer. HVAC replacements, electrical panel upgrades, and plumbing retrofits often cost more than visible finishes. If your building is over 20 years old, assume at least one major system needs work.
Skipping a pre-bid site assessment to save a few thousand dollars is how owners end up paying an extra $40K in change orders. The assessment is cheap. The surprise is not.
Budgeting Strategies: Tenant Improvement Allowances and Phased Renovation Planning
Two strategies keep commercial renovation cost under control: tenant improvement allowances and phased planning. Both reduce upfront capital and spread risk.
How TI Allowances Offset Your Renovation Budget
A tenant improvement (TI) allowance is money a landlord provides to fund interior fit-out work, negotiated as part of the lease.
Key points:
- Negotiated per square foot, often tied to lease term
- Covers interior fit-out, not structural work
- Usually disbursed against completed work, not upfront
- Any overage comes out of the tenant’s pocket
Phasing Your Project to Manage Capital Expenditure
Phasing splits a large renovation into stages, spreading capital expenditure across quarters or years.
Phasing works well when:
- Cash flow is tight but the space needs work
- The building stays occupied during renovation
- Some systems can wait without breaking code
Conclusion
The formula is easy. The discipline behind it is not. Owners who separate hard and soft costs, size contingency correctly, and plan for what’s behind the walls finish on budget. The rest pay for surprises.
Frequently Asked Questions
What is the average cost per square foot for commercial renovations?
Commercial renovation costs vary widely based on scope and building type. Basic renovations run $25 to $50 per square foot, moderate renovations range from $50 to $100 per square foot, and extensive renovations with structural or system overhauls cost $100 to $200 or more per square foot, according to industry benchmarks. Commercial build-outs with significant layout changes typically range from $175 to $300 or more per square foot. The primary driver is your renovation scope, not just geography.
Should I include soft costs in my commercial renovation cost calculation?
Yes. Soft costs, which include architectural design, permitting fees, engineering, and project management, must be part of your total commercial renovation cost per square foot calculation. Hard costs cover materials and labor, while soft costs typically add 15% to 30% on top of hard costs depending on project complexity. Excluding soft costs from your estimate leads to significant budget shortfalls once permitting and design phases begin.
How do I estimate construction costs for a dental office buildout?
Dental office construction carries higher per-square-foot costs than standard office renovations because of specialized plumbing for chair stations, medical gas lines, dedicated electrical circuits, and compliance with health regulations. Start by defining your operatory count and equipment list, then separate hard costs like plumbing retrofits and HVAC upgrades from soft costs like architectural design and permitting. A 10% to 20% contingency is recommended for dental buildouts because opening walls often reveals unexpected conditions.
How does the scope of work affect commercial renovation cost per square foot?
Scope of work is the single largest driver of cost variance. A cosmetic refresh with new finishes and paint costs far less per square foot than a full interior fit-out that reconfigures walls, upgrades HVAC systems, and adds electrical infrastructure. Structural modifications, plumbing retrofits, and occupancy permit requirements add cost at every phase. Defining your renovation scope precisely before requesting estimates is the most effective way to keep your cost per square foot calculation accurate and your project on budget.


