
Last Updated: November 1, 2026
Quick Summary
The best alternatives to expensive office interior build outs are phased upgrades that skip structural work: repurposing underused rooms, adding room dividers, reorganizing the layout, upgrading lighting, building fitted storage, and fixing ergonomics. These moves deliver visible change without a construction permit, and phasing lets you test a layout before committing the whole floor.
- Repurposing an underused room needs only paint, furniture, and a rug, not a permit.
- Freestanding partitions create visual and acoustic separation without framing a single wall.
- Sequence furniture spending as chairs, then desks, then monitor arms and lighting, then storage.
- Ask contractors to separate hard costs, soft costs, and occupancy costs before comparing bids.
- Read the lease first to confirm what alterations are permitted and who owns improvements.
Table of Contents
- Why Full Office Build Outs Drain Budgets (and What to Do Instead)
- Office Renovation Ideas Without Remodeling: 7 High-Impact Moves
- Office Space Planning and Layout Ideas That Avoid Construction
- Furniture, Storage, and Ergonomics: Comfort Without a Hammer
- Budget Ranges: Comparing Build-Out Costs vs. Phased Upgrades
- Lease, Code, and Accessibility Considerations for Tenants
- Your Office Renovation Planning Checklist
- Get a Free Project Estimate for Your Office Upgrade
- Frequently Asked Questions
Why Full Office Build Outs Drain Budgets (and What to Do Instead)
A full office build out is a ground-up interior construction project that takes a space down to its structure and rebuilds it: new walls, new mechanical runs, new finishes throughout. It delivers exactly the office you want, and it is also the single most expensive way to get there. Tenants often sign build-out contracts before they price the furniture, the cabling, or the downtime, and the budget gap that opens up can be large, which is why alternatives to expensive office interior build outs are worth considering.
The problem is rarely the construction itself. It is everything the construction drags along with it.
- Permitting and design cycles stretch the calendar before a single wall moves
- Extended downtime pushes teams into temporary space, or into a half-finished office
- Change orders appear the moment walls open and hidden conditions surface
- Furniture, fixtures, and equipment sit outside the construction contract and surprise owners late
There is a smarter sequence. Most offices can capture the majority of the look and function of a remodel through smarter office remodeling that boosts productivity and happiness without touching structure at all.
Office Renovation Ideas Without Remodeling: 7 High-Impact Moves

These seven moves deliver visible, functional change without a construction permit.
- Repurpose an underused room. A storage room or oversized break area becomes a focus room or small meeting space with paint, furniture, and a rug.
- Carve out corners and nooks. A quiet corner with a desk, a screen, and a task light becomes a phone booth or deep-work spot.
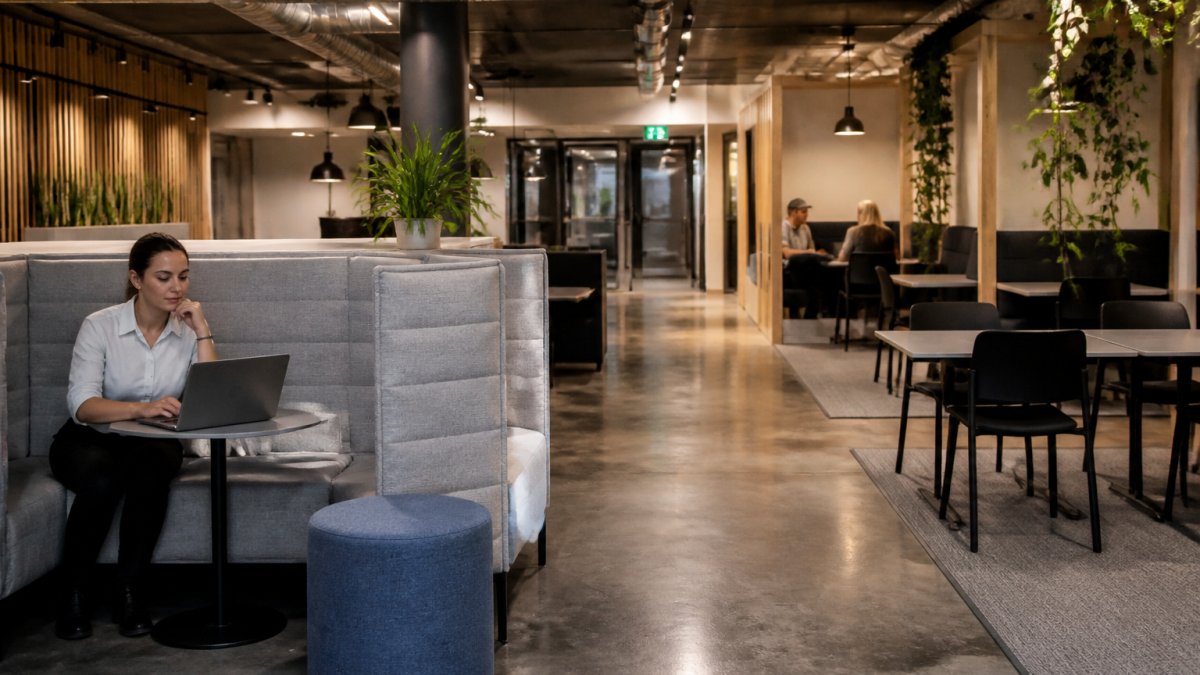
- Add room dividers. Freestanding partitions create visual boundaries and acoustic separation without framing a single wall.
- Reorganize the layout. Move desks into zones by function instead of leaving them wherever the last tenant put them.
- Upgrade lighting. Swap dated fixtures for LED panels and task lamps, and pull furniture toward the windows.
- Build storage that fits. Vertical shelving, closed cabinets, and cable trays remove clutter that makes an office feel tired.
- Fix the ergonomics. Adjustable chairs, monitor arms, and sit-stand converters change how the space feels to work in.
Repurpose Underused Rooms and Corners
The cheapest square footage in any office is the square footage nobody uses. Walk the floor with a clipboard and mark every space that sits empty for most of the day: the back storage room, the corner behind the printer, the oversized lobby nobody sits in.
Then assign each one a job. A repurposed space does not need to be perfect. It needs a desk, a chair, a lamp, and a purpose. A non-traditional workspace in a converted supply closet often gets more daily use than the formal conference room down the hall.
Upgrade Lighting and Add Visual Boundaries
Lighting changes a room more than paint does, and it costs a fraction of a remodel. Two moves carry most of the weight: replace tired fixtures with brighter, warmer LED output, and reposition furniture so natural light reaches the people who sit in it all day.
Visual boundaries work the same way. A room divider, a tall shelving unit, or a well-placed plant wall creates privacy and defines zones without a single stud. Open plans fail when everything blurs together. Boundaries restore the sense of a dedicated workspace inside a shared floor.
Office Space Planning and Layout Ideas That Avoid Construction
Good office space planning and layout ideas start with how work actually flows, not with where the walls happen to be. Before you move a single desk, map three things: who needs quiet, who needs to talk, and who needs to be near the door.
Then zone the floor accordingly. Put collaborative meeting areas near the entrance where foot traffic is expected. Push focused work to the quietest edge. Keep shared storage and supplies on a central spine so nobody walks the length of the building for a stapler.
The test is simple. If a new hire can find the printer, the quiet room, and their own desk without asking, the office layout works. If they cannot, no amount of new drywall will fix it.
Furniture, Storage, and Ergonomics: Comfort Without a Hammer
Furniture is where a low-cost improvement budget goes furthest, but only if you buy in the right order and for the right reasons.
Start with the chair. Look for adjustable seat height, adjustable armrests, and a back that supports the lumbar curve; a chair that fits the person matters more than the brand.
Storage deserves the same attention. Clutter reads as chaos, and chaos costs workplace efficiency. Closed cabinets hide the mess. Beyond internal storage, applying these same principles of visual order to hide venue walls creates a clean, professional backdrop that keeps the focus squarely on the task at hand.
Durability is the hidden budget line. Commercial-grade furniture costs more upfront than residential-grade pieces but typically lasts through more moves and more users, which lowers total cost of ownership over a lease term.
Get a Free Project Estimate – Contact Us Today →
Buy chairs before you buy art. Comfort first, decoration second. If you are furnishing a team space rather than a single desk, map the zones first, focus, collaboration, and shared storage, and buy to those zones instead of buying one of everything.
Sequence furniture spending as chairs, then desks, then monitor arms and lighting, then storage, then decoration. That order captures most of the comfort and productivity gain before the budget runs out.
Budget Ranges: Comparing Build-Out Costs vs. Phased Upgrades
Here is where the two paths separate most sharply, and where most guides go quiet. A full build out carries design fees, permits, construction, and the cost of operating around an active job site. A phased upgrade carries furniture, lighting, and labor, and almost none of the rest. The table below compares typical budget ranges and cost drivers so you can see where the money actually goes.
| Approach | Typical Scope | Timeline | Budget Pressure |
|---|---|---|---|
| Full office build-out | Demolition, framing, mechanical, electrical, plumbing, finishes | Multi-month | Highest; change orders common once walls open |
| Partial remodel | Select rooms, new finishes, limited MEP work | Weeks | Moderate; permitting may still apply |
| Phased upgrade | Furniture, lighting, layout, storage, dividers | Days per phase | Lowest; spread over time and tested before scaling |
A full build out is priced per square foot and driven by four cost buckets: design and engineering, permitting, construction labor and materials, and temporary workspace or downtime. A phased upgrade is priced per item and driven by furniture, lighting, and installation labor.
We deliberately do not quote a single lump-sum figure here, because pricing depends on square footage, existing conditions, and scope, and a number pulled from a blog is worse than no number at all. Our guide on how to calculate commercial renovation cost per square foot walks through that math step by step.
A phased approach can let you test a layout before committing the whole floor to it and can spread one large capital request into smaller decisions.
Before you compare bids, ask each contractor to separate hard costs, soft costs, and occupancy costs. A low construction number with high downtime or change-order exposure is not a lower total.
Lease, Code, and Accessibility Considerations for Tenants
Before any upgrade begins, read the lease. Most commercial leases define what a tenant may alter, who owns the improvements, and whether the landlord must approve the work in writing. Skipping that step is the fastest way to fund an improvement you do not get to keep.
Two more items belong on the pre-work list. First, confirm which accessibility requirements apply to the space and to the work you are doing; the U.S. Access Board’s accessibility guidelines are the place to start, and local building officials confirm what applies to your project. Second, check whether the work triggers any permitting at all. Cosmetic changes often do not; anything touching walls, wiring, or plumbing usually does.
If you are negotiating a new or renewed lease, our guide on how to negotiate a tenant improvement allowance explains how to ask the landlord to fund part of the upgrade instead of absorbing the full cost yourself.
Your Office Renovation Planning Checklist
Use this office renovation planning checklist to sequence the work before anyone picks up a paintbrush.
- Walk the floor and list every underused space
- Survey the team on quiet work versus collaborative work
- Read the lease and confirm what alterations are permitted
- Confirm which accessibility and permitting requirements apply
- Set a budget split between furniture, lighting, and labor
- Choose one phase to complete first and test it
- Price chairs and desks before decoration
- Plan cable management and storage in the same pass
- Schedule work around business hours to limit disruption
- Review results after 30 days before funding the next phase
For more detail on holding the line once work starts, these tips for staying on budget during renovation cover the change-order traps specifically.
Get a Free Project Estimate for Your Office Upgrade
The gap between a tired office and a sharp one is usually smaller than owners expect, and it is almost never closed by the most expensive option on the table. Phasing the work, reusing what you already have, and spending first on lighting, layout, and seating gets most of the result for a fraction of a build-out budget.
KRB Development has been a family owned and operated contractor since 2005, with a focus on personalized customer service and on-time, on-budget communication. Our owner combines a professional real estate background with construction experience and stays hands-on in daily operations.
If you are ready to explore professional office build out solutions or a phased upgrade instead, get a free project estimate and we will tell you honestly which path your space actually needs.
Frequently Asked Questions
What are alternatives to a full office interior build-out?
Alternatives to a full office build-out include repurposing underused rooms, rearranging furniture and layout, upgrading lighting, adding room dividers, and investing in ergonomic furniture and storage. These approaches avoid major construction and can be phased over time. They let you improve function and comfort while keeping costs and disruption low, and they work well for leased spaces where major structural changes may not be permitted.
How can you improve an office without remodeling it?
You can improve an office without remodeling by focusing on non-structural changes: repaint walls, add better task lighting, introduce plants and wall art, reconfigure desks to improve flow, and add storage solutions like shelving and cable management. These office renovation ideas without remodeling address comfort and productivity without permits or heavy construction, and they can be completed in stages to spread out cost and downtime.
What should businesses consider before choosing a partial office renovation?
Before choosing a partial office renovation, review your lease for restrictions on alterations, confirm accessibility requirements under the ADA, and map out a phased plan so work does not halt operations. Use an office renovation planning checklist to prioritize high-impact, low-cost items first. Also budget for contingency and verify whether your landlord requires approval for changes such as wall mounts or electrical work.
How can flexible workspaces reduce the need for a full office build-out?
Flexible workspaces reduce the need for a full build-out by using modular furniture, movable dividers, and shared zones that adapt to changing team sizes. Instead of building permanent walls, you can reconfigure layout as needs shift. This approach lowers construction costs, shortens downtime, and supports hybrid schedules. It also aligns with office space planning and layout ideas that emphasize adaptability over fixed construction.
