
Last Updated: October 30, 2026
Quick Summary
Converting a home to commercial use requires zoning approval, a change of use permit, and code compliance before opening to customers. Start with a feasibility check of deed restrictions and utility capacity, then confirm your business type is permitted in the zoning district.
- Deed restrictions and HOA covenants can block commercial use even where zoning allows it.
- Confirm with the planning department whether your use is permitted by right or needs a special exception.
- Parking minimums based on use and square footage often cause residential conversions to fail.
- Starting work before the change of use permit is issued can trigger a stop-work order and fines.
- Talk to your insurer about covering the new commercial use before the first customer arrives.
Table of Contents
- Start With a Feasibility Check Before You Commit
- How to Meet Commercial Zoning Requirements
- Applying for a Change of Use Permit for Commercial Property
- Building Code Requirements for Change of Occupancy
- Budget and Timeline: What Drives Conversion Costs
- Your Commercial Property Conversion Checklist
- Plan Your Conversion With a Contractor Who Has Done It
- Frequently Asked Questions
Start With a Feasibility Check Before You Commit
Converting residential space to commercial use is the process of changing a home or residential unit into a property approved for business operations.
Here is the part most guides get wrong. They start with permits. You should start with a hard look at whether the property can legally support commercial use at all.
Feasibility is the go/no-go stage. It costs little and saves a fortune. Run it before you hire anyone or sign a lease.
Read the Deed Restrictions and Covenants
Deed restrictions and restrictive covenants can block commercial use even where zoning allows it. A subdivision recorded decades ago may forbid business activity on every lot.
Pull the deed and any recorded plat notes. Then read the HOA covenants line by line. Look for terms like “residential purposes only,” “no business activity,” and “no signage.”
Two limits matter here:
- Private restrictions run with the land. A later zoning change does not erase them.
- Enforcement is usually by neighbors or the association. They can pursue legal consequences even after the city approves your plan.
If the covenant bars commercial use, the path forward is a written amendment or a variance from the association, not a city permit. Find that out first.
Check Utility Capacity and Site Access
Site feasibility comes down to water, sewer, power, and how vehicles reach the building. A home sized for a family may fail a business with ten employees and daily deliveries.
Ask the utility providers four questions:
- Can the existing water line support the intended use, especially if it needs a fire sprinkler system?
- Does the sewer line handle added fixtures and occupancy?
- Is the electrical service large enough for commercial equipment?
- If the site is on a septic system, what capacity does it have?
Then look at access. Confirm the property fronts a public street and that a drive aisle can serve the site. Utility extension costs land on the property owner, so get a written answer before you buy or commit.
How to Meet Commercial Zoning Requirements
Commercial zoning requirements decide whether your intended use is allowed at all. Zoning regulations sort land into districts and list permitted uses in each.

Start at the local planning department or city hall. Bring the address, the parcel number, and a plain description of the business. Ask three things:
- What is the current zoning classification?
- Is my intended use permitted by right, or does it need a special exception?
- What approvals does this specific parcel require?
If the use is not permitted, you have options. A zoning variance addresses a hardship tied to the property itself. A special exception covers uses the code allows under conditions.
The Approval Roadmap: Departments, Applications, and Hearings
1. Identify the responsible departments. Start with the planning or zoning department.
**2.
3. Prepare for the hearing. Public notice is typically required, signs posted on the property, mailings to nearby owners, and newspaper notices.
4. Verify approvals in writing. After the hearing, get the decision in writing.
**5. Rigorous adherence to these structural requirements often necessitates a deeper understanding of the complexities involved in getting building permits for specialized construction projects.
A practical tip: ask the planning department for a pre-application meeting. Many jurisdictions offer one.
Brookings research on adapting buildings to new uses documents how these layered approvals shape conversion timelines, even though its focus is the reverse direction.
Parking, Drive Aisles, and Maneuvering Space
Parking requirements are where residential conversions quietly fail. Commercial codes set a minimum number of spaces based on use and square footage. A home with a two-car driveway rarely meets it.
Plan for paved parking, not gravel. Codes typically require drive aisles and maneuvering space wide enough for fire apparatus and delivery trucks.
If the lot cannot fit the required spaces, ask about shared parking agreements or a parking reduction. Get that answer before you sign a lease, not after.
Applying for a Change of Use Permit for Commercial Property
A change of use permit for commercial property is the formal application that tells the city you are switching a building from residential to commercial occupancy. It ties your zoning approval to a specific plan the inspectors will verify.
The application usually asks for:
- The current and proposed occupancy classification
- Scaled floor plans showing the new layout
- Site plan with parking and access
- Zoning approval or special exception documentation
- Contractor information and permit fees
Watch out: Starting work before the permit is issued turns a routine review into a stop-work order and possible fines. Sequence matters more than speed here.
Get a Free Project Estimate – Contact Us Today →
Building Code Requirements for Change of Occupancy
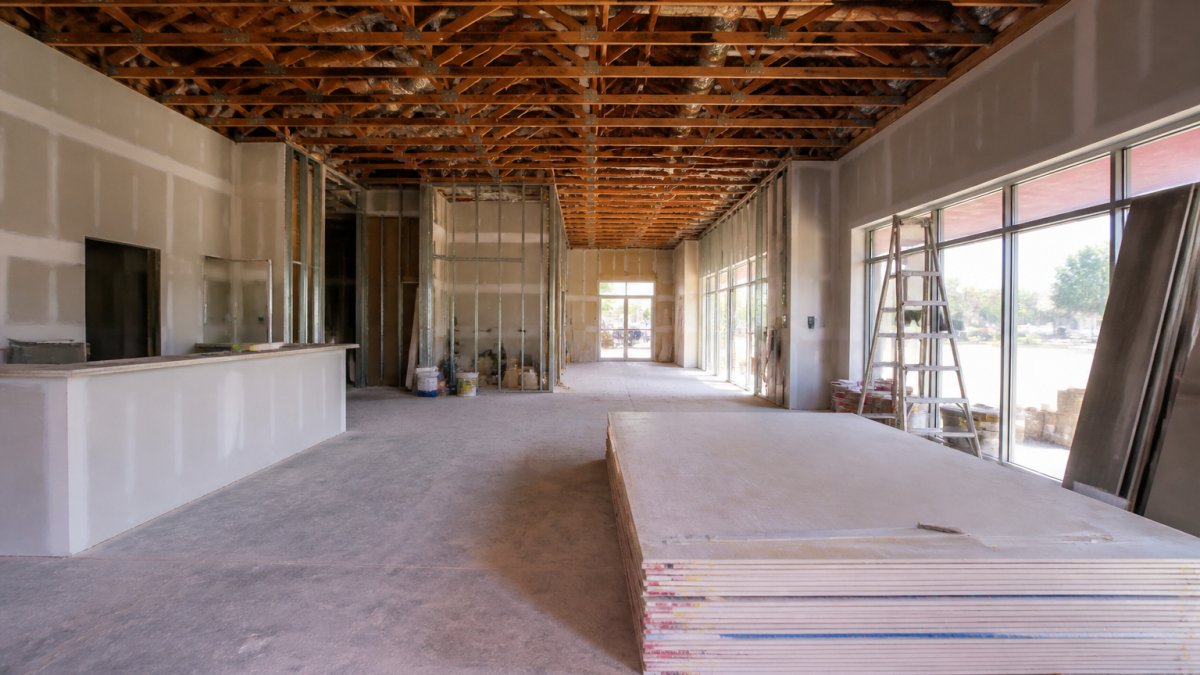
Building code requirements for change of occupancy are the technical heart of the project. When a building moves from residential to a commercial occupancy classification, the code treats it as a new use and applies commercial standards. You can see during-and-after commercial conversion projects to visualize how this code-compliant work is executed.
The most common gaps in a converted home:
- Egress. Commercial occupancy needs clear exit paths, proper door swing, and exit signage.
- Accessibility. Public accommodations must meet accessibility rules for entries, restrooms, and routes.
- Fire separation. Walls and ceilings between uses need rated assemblies.
- Restrooms. Fixture counts and accessibility often force a rebuild.
Commercial Life-Safety and Accessibility Checklist
Use this checklist to plan the scope. It is not a substitute for a code review by a licensed professional, but it covers the items that most often drive cost and delay.
Occupancy Classification
- Confirm the new occupancy group (business, mercantile, assembly, etc.) with the building department.
- Determine the occupant load, which drives egress and fixture counts.
Egress and Exits
- Verify the number of exits required based on occupant load and travel distance.
- Ensure exit doors swing in the direction of travel when serving an occupant load of 50 or more.
- Install exit signs and emergency lighting on all egress paths.
- Keep egress paths clear and unobstructed.
Accessibility
- Provide an accessible route from the public way to the entrance.
- Ensure at least one accessible entrance.
- Make restrooms accessible, including grab bars, clear floor space, and accessible fixtures.
- Provide accessible parking spaces if parking is provided.
Fire Protection
- Install a fire alarm system if required by occupancy or occupant load.
- Add a sprinkler system if the code requires it for the new use; this often triggers a water supply upgrade.
- Maintain fire-rated separations between the commercial space and any residential use.
Restrooms
- Calculate required fixture counts for the new occupancy.
- Ensure accessibility in at least one restroom.
- Ventilation and plumbing must meet commercial code.
Inspections
- Schedule rough-in inspections before walls are closed.
- Final inspections must pass before a certificate of occupancy is issued.
- Keep inspection records; they are part of the approval file.
Life-Safety Systems and Egress
Life-safety systems are where budgets move most. A converted home may need a fire alarm system, emergency lighting, and in some cases a sprinkler system tied to the water supply you checked earlier.
Egress is not negotiable. Two exits may be required depending on occupancy load. Exit doors must swing in the direction of travel. Panic hardware may apply.
Budget and Timeline: What Drives Conversion Costs
Conversion costs are driven by several factors, including code upgrades, utility work, permit timelines, and conditions revealed during construction.
Expect the budget to carry these line items:
| Cost Driver | What Drives It | Typical Impact |
|---|---|---|
| Life-safety systems | Alarm, sprinklers, egress | High, code-driven |
| Utility upgrades | Water, sewer, electrical capacity | Medium to high |
| Accessibility work | Entries, restrooms, routes | Medium |
| Parking and site work | Paved spaces, drive aisles | Medium |
| Permit and review time | Zoning, plan review, inspections | Schedule risk |
Timelines stretch with each approval layer. Zoning, plan review, permitting, construction, and final inspection run in sequence, and any one can stall the rest.
A common mistake is budgeting for finishes and forgetting the systems. In practice, the invisible work eats the contingency. Hold a real reserve for what the walls reveal.
Your Commercial Property Conversion Checklist
Use this commercial property conversion checklist to track the work in order. Each item gates the next, so do not skip ahead.
- Pull the deed and read all restrictive covenants
- Confirm zoning classification and permitted use with the planning department
- Apply for a variance, special exception, or zoning change if needed
- Get written utility capacity answers for water, sewer, and power
- Verify parking, drive aisles, and maneuvering space meet code
- Obtain property owner consent and review the commercial lease terms
- Submit the change of use permit application with plans
- Complete the change of occupancy code review
- Build life-safety, egress, and accessibility upgrades
- Pass inspections and secure the certificate of occupancy
- Confirm insurance covers the new commercial use before opening
That last item surprises people. Talk to your insurer before the first customer walks in.
Plan Your Conversion With a Contractor Who Has Done It
The hardest part of a residential-to-commercial conversion is not any single permit.
At KRB Development, we have handled commercial construction and tenant improvements across Arizona since 2005.
Projects are managed to finish on time and on budget, with clear communication at each phase.
Best for: owners and tenants converting residential space into a dental office, salon, retail shop, or office.
Skip if: you need only minor cosmetic work with no change of occupancy.
Ready to see what your property can become? Contact KRB Development for a free project estimate.
Frequently Asked Questions
Can a residential property be converted to commercial use?
Yes, but only if the property’s zoning district allows the intended business and the change is approved by the local planning department. The process usually involves a zoning review, a change of use permit for commercial property, and a building permit for the renovation. Deed restrictions or covenants can also block the conversion even when zoning allows it, so check those documents before you spend money on design.
What approvals are needed to change a property from residential to commercial use?
Most projects need a zoning approval or confirmation of permitted use, a change of use permit, and building permits for the renovation work. Depending on the business type, you may also need a special exception or variance, a fire marshal review, and a certificate of occupancy before opening. Your local planning department and building department issue these approvals, and each one can trigger the next, so sequence them early.
How long does it take to convert residential space to commercial use?
Timelines vary widely by municipality and project scope. Zoning review and permit issuance alone can take several weeks to a few months, and renovations add more time on top of that. Projects that need a variance or special exception take longer because they require public hearings. Build a schedule that separates approval time from construction time so you can plan lease start dates and business opening dates realistically.
Do you need a building permit to convert a home into a business space?
In most cases yes. A change of occupancy almost always triggers building code requirements for change of occupancy, including egress, fire separation, accessibility, and life-safety upgrades. Even cosmetic-only projects can require a permit if the business use changes the occupant load or the occupancy classification. Confirm with the local building department before any work starts, because unpermitted work can lead to stop-work orders and legal consequences.
The conversion only works when the legal path and the construction plan are built together. KRB Development brings both: hands-on leadership, a real estate background, and a record of finishing on time and on budget. Get started with KRB Development and turn your residential property into a space that works for business.
