
Table of Contents
- Why Your Dental Practice Needs a Specialized Contractor
- What Standard Commercial Contractors Miss
- Dental Office Construction Requirements You Must Know
- Dental Office Buildout Timeline: What to Expect
- Vetting Commercial Contractors: A Step-by-Step Framework
- Design-Build vs. Traditional Construction for Dental Offices
- Budget Control and Cost Management Strategies
- Frequently Asked Questions
Last Updated: September 30, 2026
Why Your Dental Practice Needs a Specialized Contractor
The dental offices industry in the United States is worth $196.4 billion and includes roughly 181,000 businesses, according to IBISWorld’s dental offices industry analysis. That scale of investment means every buildout decision carries real financial weight. Hiring a dental practice contractor is not the same as hiring one for a standard office renovation.
The most expensive mistake is hiring on price alone. A contractor who underbids by 20% often makes it up through change orders once walls open. Get a line-item breakdown, not a lump sum.
What Standard Commercial Contractors Miss
Dental offices require specialized plumbing, electrical, and medical gas systems that differ from standard commercial office spaces, as contractors on r/GeneralContractor discussion threads have noted. A general commercial builder can frame walls and hang drywall. What they often miss is everything behind those walls, and the inspection regime that governs it.
Dental Vacuum and Compressor Systems
A dental vacuum system is a plumbed network running from each operatory to a central machine room, sized, sloped, and vented correctly or it fails inspection and underperforms.
Key requirements a non-specialist contractor routinely misses:
- Dedicated runs per operatory. Each chair needs its own vacuum line sized to the CFM draw of the equipment, not a shared trunk that starves the farthest operatory.
- Slope and trap placement. Vacuum lines must slope back to the source with proper traps to prevent condensate pooling. A horizontal run installed level will collect debris and clog within months.
- Noise isolation. Compressors and vacuum pumps are loud. They belong in a dedicated mechanical room with acoustic separation from operatories and, ideally, from the sterilization area and any adjacent tenant space.
- Ventilation to the exterior. Compressor rooms generate heat and require dedicated exhaust. Recirculating the air into the suite is a common shortcut that fails mechanical review.
Chair Utilities and Operatory Rough-In
Every dental chair sits on a utility connection point placed before the floor is finished. Get the height, offset, or location wrong and you are cutting concrete or rerouting under a finished floor.
What to confirm before rough-in:
- Floor-mounted vs. in-wall delivery. Most chairs use a floor box for air, water, vacuum, and electrical. The box location is dictated by the chair model, so equipment must be selected before rough-in, not after.
- Amperage per chair. A single delivery unit with curing lights, an intraoral camera, and an electric handpiece motor can pull far more than a standard 20-amp office circuit. Plan dedicated circuits per operatory.
- Drain and supply placement. Each operatory needs its own drain and supply stub at the correct height for the chair’s cuspidor and rinse lines. Sharing a wall with a sterilization alcove invites cross-contamination concerns and inspection pushback.
Sterilization Area Ventilation and Drainage
The sterilization alcove is the most inspection-sensitive square footage in the suite, combining heat, moisture, chemical vapor, and biohazard handling in a small footprint.
- Dedicated exhaust. Autoclaves and ultrasonic cleaners produce steam and vapor. The area needs exhaust that does not recirculate into clinical space.
- Separate drainage. Sterilization sinks and instrument washers need drainage that meets local plumbing code for clinical waste, not a shared line with a restroom.
- Clearance and layout. Equipment clearances for autoclaves, handpiece maintenance stations, and instrument storage are dictated by the equipment manufacturer and by state dental board rules, which vary.
Why This Matters at Inspection
These systems get inspected. Medical gas lines, dental vacuum, and clinical plumbing are permitted separately in most jurisdictions, and the inspector will look for the licensed installer’s tag, the pressure test record, and the as-built drawings. If your contractor has not pulled these permits before, expect red tags, re-inspection fees, and weeks of schedule slip.
Ask your contractor to walk you through the last dental vacuum system they installed, the CFM sizing, the slope, and the mechanical room layout. A contractor who has done this work can answer in specifics. One who has not will speak in generalities.
Dental Office Construction Requirements You Must Know
Dental office construction requirements go well beyond cosmetic finishes, covering medical gas systems, specialized electrical loads, plumbing infrastructure, and ADA compliance, each affecting your permit timeline and budget.
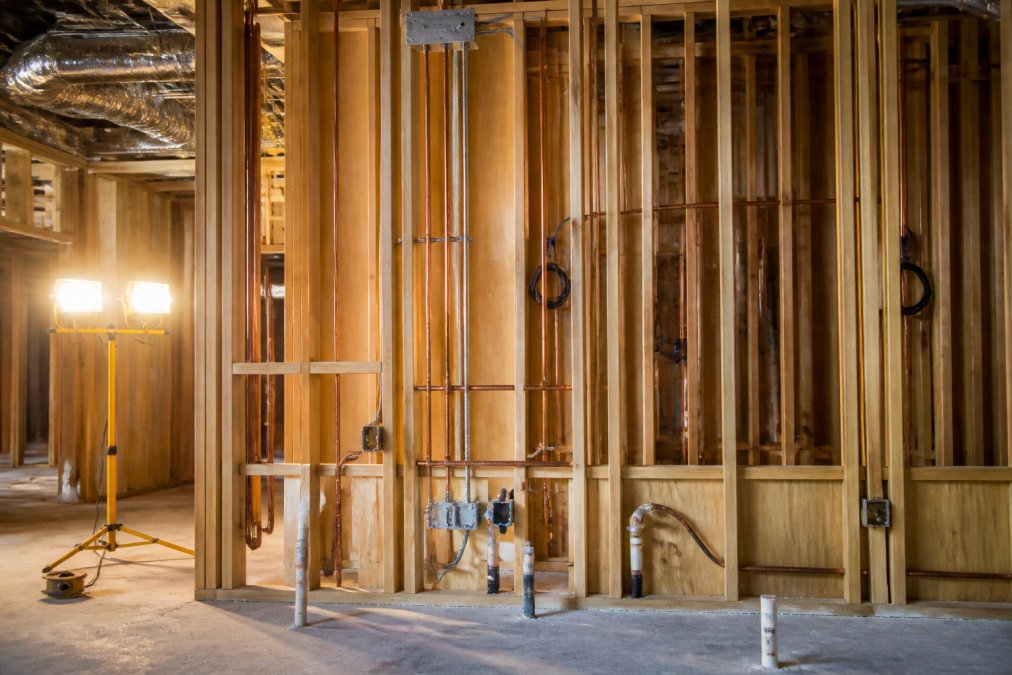
Medical Gas, Plumbing, and Electrical Infrastructure
Medical gas systems in a dental office include oxygen, nitrous oxide, and vacuum lines. These require licensed installers and separate permits in most jurisdictions. Your contractor should have completed at least ten dental-specific offices to know the common inspection pitfalls, according to Ideal Practices guidance on dental contractor selection.
Ask your contractor for the name of the inspector who signed off on their last dental project. A contractor who can’t produce that hasn’t done enough of this work.
Dental Office Buildout Timeline: What to Expect
A typical dental office buildout takes four to six months from permit approval to opening day, according to Terrapin Consulting Group’s 2026 cost analysis. That timeline assumes permits are in hand and no structural surprises.
Here is how the phases typically break down:
| Phase | Duration | Key Activities |
|---|---|---|
| Design and permitting | 6-10 weeks | Architectural drawings, dental equipment specs, permit submission |
| Demolition and rough-in | 4-6 weeks | Framing, plumbing, electrical, medical gas rough-in |
| Inspection and drywall | 2-3 weeks | Rough inspections, insulation, drywall, painting |
| Finishes and equipment | 4-6 weeks | Flooring, cabinetry, equipment installation, final inspection |
Renovating While the Practice Stays Open
Most buildout timelines assume a vacant shell. When renovating an existing practice, patient care is the constraint, so the most valuable planning decision is how to phase the work so operatories stay in service.
Three phasing models work in practice:
-
Operatory-by-operatory. Renovate one chair at a time, keeping the others live. Slower overall, but revenue continues. Requires careful dust and infection-control barriers between the active and construction zones.
-
Half-and-half. Close half the operatories, renovate them, then swap. Faster than one-at-a-time and still keeps the practice producing. Best when you have four or more chairs.
-
Temporary swing space. Lease or build out a small temporary suite and move all clinical operations there while the main suite is rebuilt. Highest cost, shortest disruption to the main build, and the cleanest construction environment.
-
Noise and dust scheduling. Jackhammering, concrete cutting, and drywall sanding happen after hours or on closed days.
-
Negative air and barriers. Construction dust is a contamination risk in a clinical setting. Sealed barriers and HEPA-filtered negative air machines are not optional.
-
Utility cutovers. Water, vacuum, and electrical shutdowns have to be scheduled around patient appointments, often on evenings or weekends.
-
Infection control coordination. Your OSHA and CDC protocols still apply to the construction zone. The contractor needs to understand that.
Permitting and Zoning for Dental Use
If you are converting a space that was not previously a dental office, a retail bay, general office suite, or medical office built for another specialty, permitting is where timelines quietly die.
Common hurdles:
- Certificate of occupancy and use classification. Dental offices fall under specific occupancy classifications in most building codes. A space permitted for retail may need a change of use.
- Medical waste and amalgam separator requirements. Many jurisdictions require an amalgam separator on the dental vacuum line and a documented medical waste plan before final inspection.
- X-ray shielding and equipment registration. Panoramic and CBCT units require shielding calculations and, in most states, registration with the state radiation control program. The contractor has to coordinate with your equipment vendor and the shielding consultant.
- ADA and accessibility upgrades. A change of use often triggers a path-of-travel and restroom upgrade requirement that was not in the original budget.
What a Successful Handover Looks Like
The project is not done when the last tile is set. A dental-specific handover includes:
- As-built drawings showing the actual location of every vacuum, medical gas, and electrical run.
- Equipment warranty documentation for the compressor, vacuum, and any installed clinical systems.
- A punch list walkthrough with your equipment installer present, so chair hookups and utility connections are verified live.
- A written warranty period on workmanship, with a clear process for calling the contractor back.
The best predictor of your project’s outcome is whether the contractor has completed dental offices. Less than that, and you are paying for their learning curve.
Vetting Commercial Contractors: A Step-by-Step Framework
Vetting commercial contractors for a dental project requires more than checking a license, verify healthcare-specific experience, insurance coverage, and a track record you can call and confirm.
Use this framework:
- Verify the license. Check your state’s contractor licensing board for an active, unrestricted license.
- Confirm insurance. Request a certificate of insurance showing general liability and workers’ compensation coverage.
- Ask for dental-specific references. Request at least three completed dental or medical projects from the last three years.
- Call those references. Ask about timeline accuracy, change-order frequency, and how the contractor handled surprises.
- Review the contract. Look for a clear scope, payment schedule tied to milestones, and a change-order process.
- Check permit history. Ask which permits the contractor pulled on past dental jobs.
Licensing, Insurance, and Reference Checks
A licensed dental practice contractor in good standing is the floor, not the ceiling. The differentiator is whether they’ve managed the specific inspections your project will face.
Design-Build vs. Traditional Construction for Dental Offices
Design-build delivers faster project delivery than the traditional design-bid-build model because one entity handles both design and construction. For dental offices, that speed matters because equipment lead times already eat into your schedule.
Budget Control and Cost Management Strategies
Dental office construction costs have risen 34% since 2022, according to the American Dental Association’s Practice Economics Report. That inflation makes budget control non-negotiable.
Three strategies keep costs in check:
- Lock material pricing early. Get quotes with expiration dates and buy before they lapse.
- Build a contingency of 10-15%. Surprises happen when walls open. Old plumbing, unexpected structural issues, and code upgrades all cost money.
- Phase the project if needed. Build the core operatories first, then add specialty rooms later. This spreads cost and lets you open sooner.
Never sign a contract with an open-ended change-order clause. Insist on a written process that requires your approval before any additional work begins, with costs stated upfront.
Frequently Asked Questions
What specific experience should a general contractor have for dental office construction?
A contractor should have completed dental-specific offices to understand the unique demands of clinical spaces. Dental offices require specialized plumbing for suction systems, medical gas lines, and electrical infrastructure that differs from standard commercial buildouts. Ask for project references from dental clients specifically, not just general commercial work. Contractors familiar with ADA compliance and dental equipment installation will avoid costly rework and delays.
How do I verify a general contractor’s license and insurance for commercial projects?
Check your state’s contractor licensing board to confirm the license is active and covers commercial construction. Request a certificate of insurance showing general liability and workers’ compensation coverage, then call the insurer directly to verify. Ask whether the policy covers dental-specific risks like medical gas installation. A legitimate contractor will provide these documents without hesitation.
How does a general contractor manage dental-specific requirements like plumbing and medical gas?
Dental offices need dedicated vacuum lines, compressed air systems, and specialized drainage for suction equipment. Your contractor should coordinate with dental equipment vendors early to confirm rough-in locations, power requirements, and clearance specifications. Medical gas systems require licensed installers and often separate permits. Contractors experienced in dental buildouts schedule these trades in the correct sequence to avoid delays and ensure inspection approval.
What should be included in a contract for a dental office renovation?
Your contract should specify the scope of work, project timeline with milestones, payment schedule tied to completion phases, and change order procedures. Include allowances for dental equipment coordination and medical gas certification. Require lien waivers from subcontractors at each payment. Specify who handles permits and inspections. A detailed contract protects both parties and prevents the budget surprises that dental practice owners frequently encounter during buildouts.
Construction delays cost dental practices thousands in lost revenue every week. KRB Development has delivered commercial tenant improvements and dental office buildouts since 2005, with hands-on leadership that keeps projects on time and on budget. Our team combines real estate expertise with decades of construction experience, so complex builds become functional reality. Get a free project estimate and see how we approach your dental practice buildout.


